

Plans redefine your upscale living
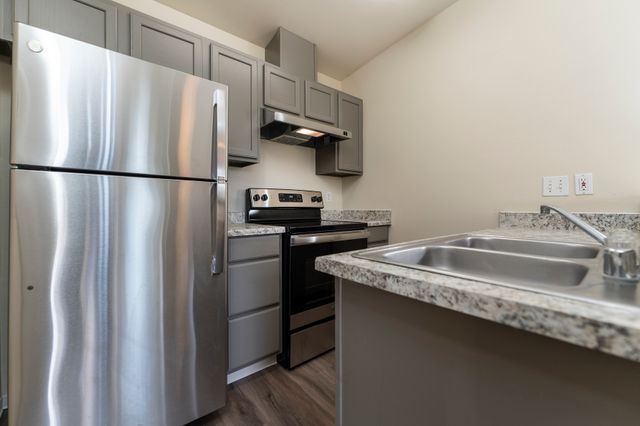
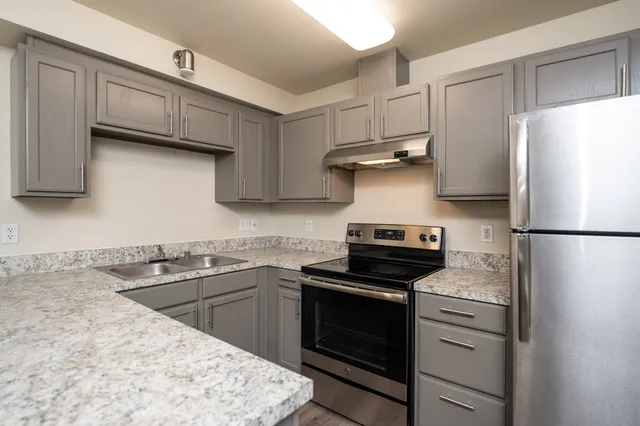
The varied floor plans of Kensington Gate Apartments fulfill your priorities. The apartments design your space with flexibility and affordability–Studios, One Bedroom, One Bedroom Deluxe with Den, Two Bedroom Deluxe, Two Bedroom and Two Bathroom, Three Bedroom and Two Bathroom. A full-size kitchen, washer, and dryer complement the expansive windows, patios/balconies, and cabinetry. Every floor plan promotes relaxation and convenience.
Studio
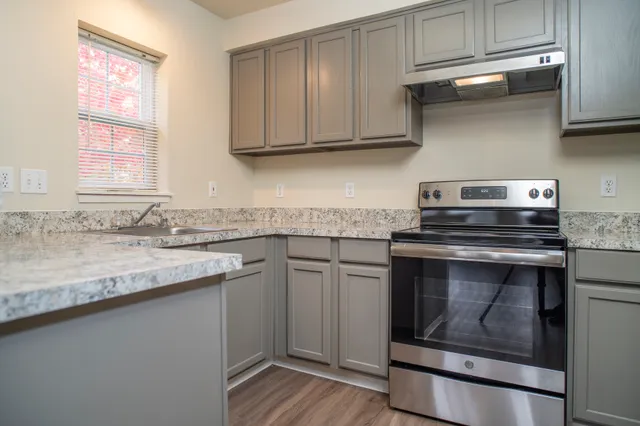
Studio - Standard
- Studio / 1 Bath — 531 sq. ft
- $1,375 – $1,495/month
- $900 deposit
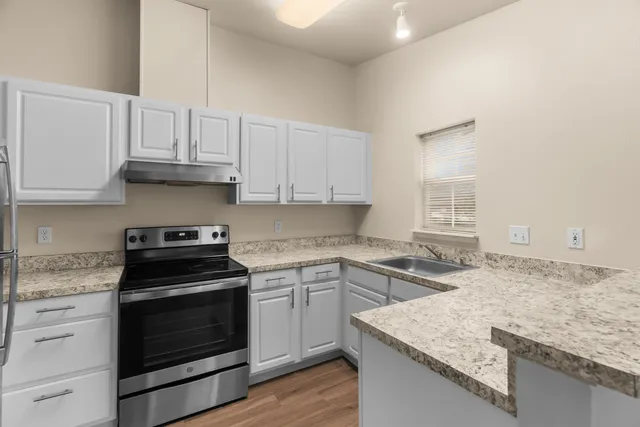
Studio - Deluxe
- Studio / 1 Bath — 545 sq. ft
- $1,385 – $1,495/month
- $900 deposit
1 Bedroom

One Bedroom Standard
- 1 Bed / 1 Bath — 707 sq. ft
- $1,475 – $1,595/month
- $900 deposit
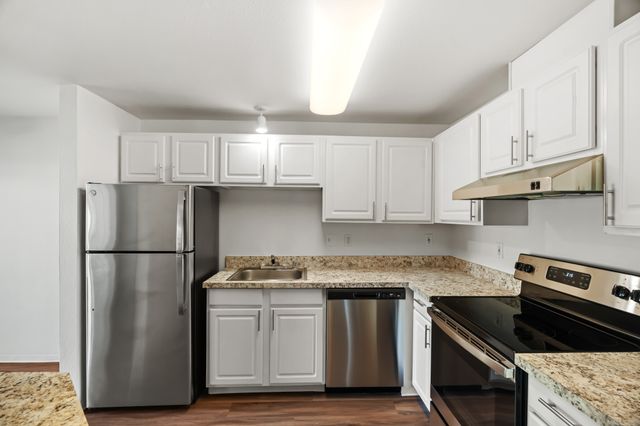
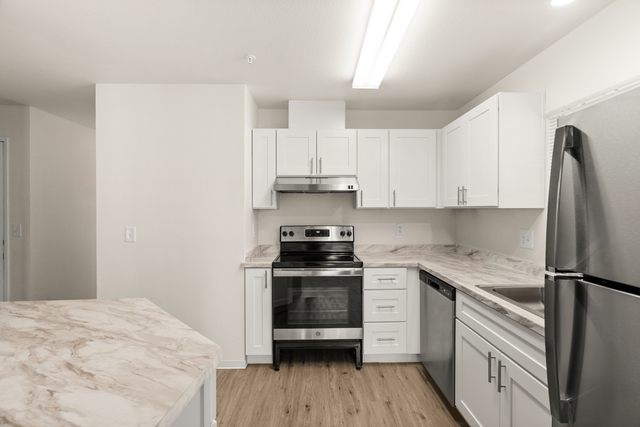
One Bedroom/w Den Deluxe
- 1 Bed / 1 Bath — 840 sq. ft
- $1,695 – $1,795/month
- $900 deposit
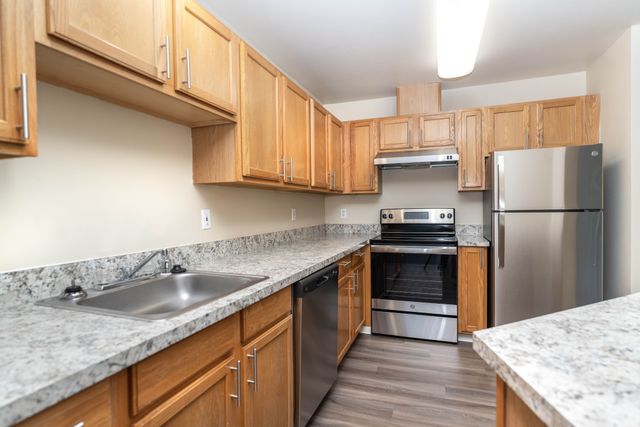
One Bedroom/w Den Standard
- 1 Bed / 1 Bath — 822 sq. ft
- $1,655 – $1,795/month
- $900 deposit
2 Bedroom
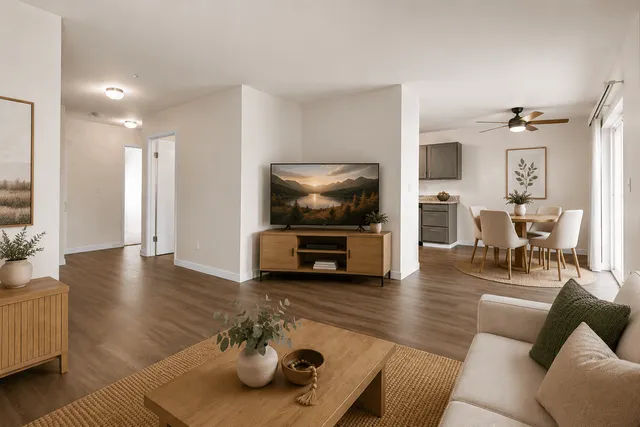
Two Bedroom One Bath
- 2 Bed / 1 Bath — 870 sq. ft
- $1,685 – $1,795/month
- $900 deposit
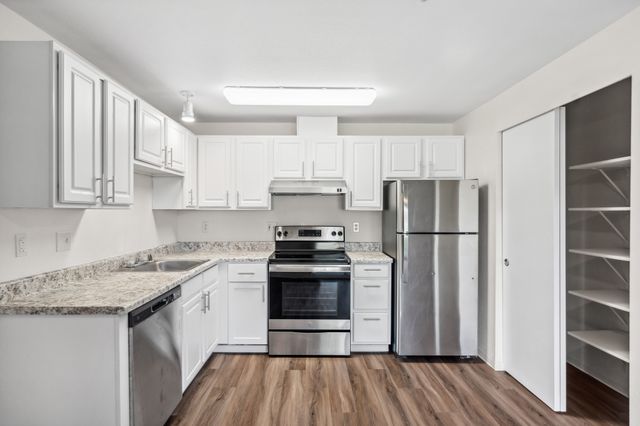
Two Bedroom One Bath Deluxe
- 2 Bed / 1 Bath — 920 sq. ft
- $1,695 – $1,850/month
- $900 deposit
3 Bedroom
Three Bedroom Two Bath
- 3 Bed / 2 Bath — 1,135 sq. ft
- $2,150 – $2,250/month
- $900 deposit
Pricing and availability are subject to change. Rent is based on monthly frequency.
SQFT listed is an approximate value for each unit.